The Istanbulite Apartment
The Istanbulite Apartment

Ground-Level Residence • Artisanal Under-Stairs Bar • Hybrid Workspace • Beşiktaş
Ground-Level Residence • Artisanal Under-Stairs Bar • Hybrid Workspace • Beşiktaş
A measured spatial curation in a hilly quarter of Beşiktaş, transforming topographical depth into an intimate gathering atmosphere and multi-era cultural living space designed for quiet, layered city living.
A measured spatial curation in a hilly quarter of Beşiktaş, transforming topographical depth into an intimate gathering atmosphere and multi-era cultural living space designed for quiet, layered city living.
SPATIAL CASE STUDY
Neutralizing the Grade: Spatial Curation in Beşiktaş
Reprogramming an under-stairs structural void into a spatial focal point to eliminate subterranean stigma.
Neutralizing the Grade: Spatial Curation in Beşiktaş
Reprogramming an under-stairs structural void into a spatial focal point to eliminate subterranean stigma.
Neutralizing the Grade: Spatial Curation in Beşiktaş
Reprogramming an under-stairs structural void into a spatial focal point to eliminate subterranean stigma.
Typology
2BR Residence
Style
Curated Multi-Era
Curated Showcase

Curation Tier
★ ★ ★ ★ ★
The Spatial Breakthrough: Reclaiming the Under-Stairs Void
Set along an inclined street in Beşiktaş, the residence presented an acute spatial dilemma: stepping down into the home placed the primary living area lower on the street slope. This elevation drop created an awkward, dead structural volume beneath the internal staircase, reinforcing an uninviting basement impression.
In premium spatial curation, subterranean perceptions diminish perceived value and compromise living potential. The layout treats this structural liability as its defining centerpiece:
Eliminating the Subterranean Impression: The dead angled void beneath the stairs was converted into a bespoke private timber bar. The design integrates handcrafted dark timber cabinetry, warm concealed LED ribbons, an inverted stemware rack, minibar cooling, Casablanca iconography, and distressed antique mirrors. The antique mirrors eliminate the visual depth lost to the staircase rake, bouncing ambient warm light across the lounge.
Establishing a True Ground-Floor Presence: Enclosing the raw stairwell footprint visually grounded the entire living space. What once read as a residual structural corner was elevated into a dedicated private salon, banishing the basement perception and imparting the spatial weight of a true ground-floor residence.
Curatorial Narrative: Elevating an Interior Without Outdoor Space
Lacking a private garden or exterior balcony, the apartment could not rely on open-air amenities. To maximize indoor allure, each room was conceived as an independent visual chapter connecting distinct eras and geographies:
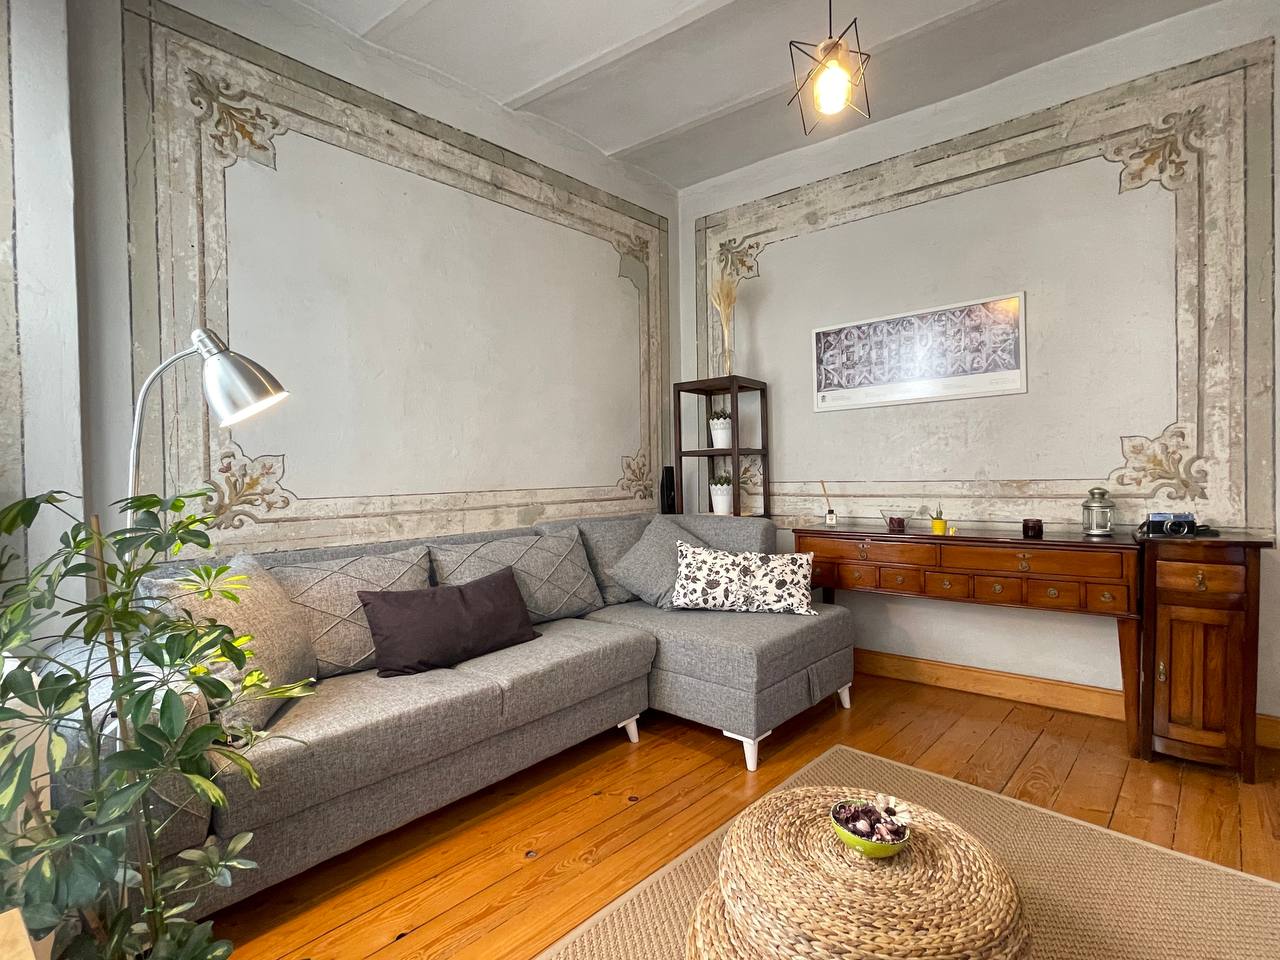
From the playful feline satire of "The Mew Yorker" and 1950s travel graphics in the entry to Carl Bloch’s interactive In a Roman Osteria in the dining area, every room carries its own rhythm. The main salon is anchored by Pieter Bruegel the Elder’s The Tower of Babel, the flexible study balances contemplation with Katsushika Hokusai’s iconic woodblock prints, and the master bedroom softens the layout with Henri Matisse cutouts. The curation layers the interior with narrative depth, quiet humor, and warmth.
Modular Versatility: The 2+1 Multipurpose Space
Rather than locking the secondary room into a rigid, conventional bedroom, the layout was conceived as an adaptable volume. The curation allows the proportions of the room to shift fluidly across different domestic needs without altering its architectural composure:
Executive Workspace: Outfitted with an ergonomic desk and curated shelving, establishing a quiet, dedicated work environment within the home.
Family & Nursery Space: Formatted with open floor clearance to naturally accommodate child furnishings, a creative play corner, or nursery setups.
Independent Secondary Bedroom: Converts effortlessly via an expandable 160x200 daybed into an enclosed second bedroom for visiting companions.
By removing rigid room boundaries, the floor plan maximizes functional versatility, effortlessly adapting to the needs of executives, families, and extended households alike.
The Outcome
By turning structural depth and grade constraints into a distinct spatial asset, an unconventional footprint was transformed into a memorable, distinctive city residence catering to discerning global residents.
The Spatial Breakthrough: Reclaiming the Under-Stairs Void
Set along an inclined street in Beşiktaş, the residence presented an acute spatial dilemma: stepping down into the home placed the primary living area lower on the street slope. This elevation drop created an awkward, dead structural volume beneath the internal staircase, reinforcing an uninviting basement impression.
In premium spatial curation, subterranean perceptions diminish perceived value and compromise living potential. The layout treats this structural liability as its defining centerpiece:
Eliminating the Subterranean Impression: The dead angled void beneath the stairs was converted into a bespoke private timber bar. The design integrates handcrafted dark timber cabinetry, warm concealed LED ribbons, an inverted stemware rack, minibar cooling, Casablanca iconography, and distressed antique mirrors. The antique mirrors eliminate the visual depth lost to the staircase rake, bouncing ambient warm light across the lounge.
Establishing a True Ground-Floor Presence: Enclosing the raw stairwell footprint visually grounded the entire living space. What once read as a residual structural corner was elevated into a dedicated private salon, banishing the basement perception and imparting the spatial weight of a true ground-floor residence.
Curatorial Narrative: Elevating an Interior Without Outdoor Space
Lacking a private garden or exterior balcony, the apartment could not rely on open-air amenities. To maximize indoor allure, each room was conceived as an independent visual chapter connecting distinct eras and geographies:
From the playful feline satire of "The Mew Yorker" and 1950s travel graphics in the entry to Carl Bloch’s interactive In a Roman Osteria in the dining area, every room carries its own rhythm. The main salon is anchored by Pieter Bruegel the Elder’s The Tower of Babel, the flexible study balances contemplation with Katsushika Hokusai’s iconic woodblock prints, and the master bedroom softens the layout with Henri Matisse cutouts. The curation layers the interior with narrative depth, quiet humor, and warmth.
Modular Versatility: The 2+1 Multipurpose Space
Rather than locking the secondary room into a rigid, conventional bedroom, the layout was conceived as an adaptable volume. The curation allows the proportions of the room to shift fluidly across different domestic needs without altering its architectural composure:
Executive Workspace: Outfitted with an ergonomic desk and curated shelving, establishing a quiet, dedicated work environment within the home.
Family & Nursery Space: Formatted with open floor clearance to naturally accommodate child furnishings, a creative play corner, or nursery setups.
Independent Secondary Bedroom: Converts effortlessly via an expandable 160x200 daybed into an enclosed second bedroom for visiting companions.
By removing rigid room boundaries, the floor plan maximizes functional versatility, effortlessly adapting to the needs of executives, families, and extended households alike.
The Outcome
By turning structural depth and grade constraints into a distinct spatial asset, an unconventional footprint was transformed into a memorable, distinctive city residence catering to discerning global residents.
The Spatial Breakthrough: Reclaiming the Under-Stairs Void
Set along an inclined street in Beşiktaş, the residence presented an acute spatial dilemma: stepping down into the home placed the primary living area lower on the street slope. This elevation drop created an awkward, dead structural volume beneath the internal staircase, reinforcing an uninviting basement impression.
In premium spatial curation, subterranean perceptions diminish perceived value and compromise living potential. The layout treats this structural liability as its defining centerpiece:
Eliminating the Subterranean Impression: The dead angled void beneath the stairs was converted into a bespoke private timber bar. The design integrates handcrafted dark timber cabinetry, warm concealed LED ribbons, an inverted stemware rack, minibar cooling, Casablanca iconography, and distressed antique mirrors. The antique mirrors eliminate the visual depth lost to the staircase rake, bouncing ambient warm light across the lounge.
Establishing a True Ground-Floor Presence: Enclosing the raw stairwell footprint visually grounded the entire living space. What once read as a residual structural corner was elevated into a dedicated private salon, banishing the basement perception and imparting the spatial weight of a true ground-floor residence.

Under-Stairs Artisanal Bar
Under-Stairs Artisanal Bar
Curatorial Narrative: Elevating an Interior Without Outdoor Space
Lacking a private garden or exterior balcony, the apartment could not rely on open-air amenities. To maximize indoor allure, each room was conceived as an independent visual chapter connecting distinct eras and geographies:
From the playful feline satire of "The Mew Yorker" and 1950s travel graphics in the entry to Carl Bloch’s interactive In a Roman Osteria in the dining area, every room carries its own rhythm. The main salon is anchored by Pieter Bruegel the Elder’s The Tower of Babel, the flexible study balances contemplation with Katsushika Hokusai’s iconic woodblock prints, and the master bedroom softens the layout with Henri Matisse cutouts. The curation layers the interior with narrative depth, quiet humor, and warmth.
The Outcome
By turning structural depth and grade constraints into a distinct spatial asset, an unconventional footprint was transformed into a memorable, distinctive city residence catering to discerning global residents.
Modular Versatility: The 2+1 Multipurpose Space
Rather than locking the secondary room into a rigid, conventional bedroom, the layout was conceived as an adaptable volume. The curation allows the proportions of the room to shift fluidly across different domestic needs without altering its architectural composure:
Executive Workspace: Outfitted with an ergonomic desk and curated shelving, establishing a quiet, dedicated work environment within the home.
Family & Nursery Space: Formatted with open floor clearance to naturally accommodate child furnishings, a creative play corner, or nursery setups.
Independent Secondary Bedroom: Converts effortlessly via an expandable 160x200 daybed into an enclosed second bedroom for visiting companions.
By removing rigid room boundaries, the floor plan maximizes functional versatility, effortlessly adapting to the needs of executives, families, and extended households alike.
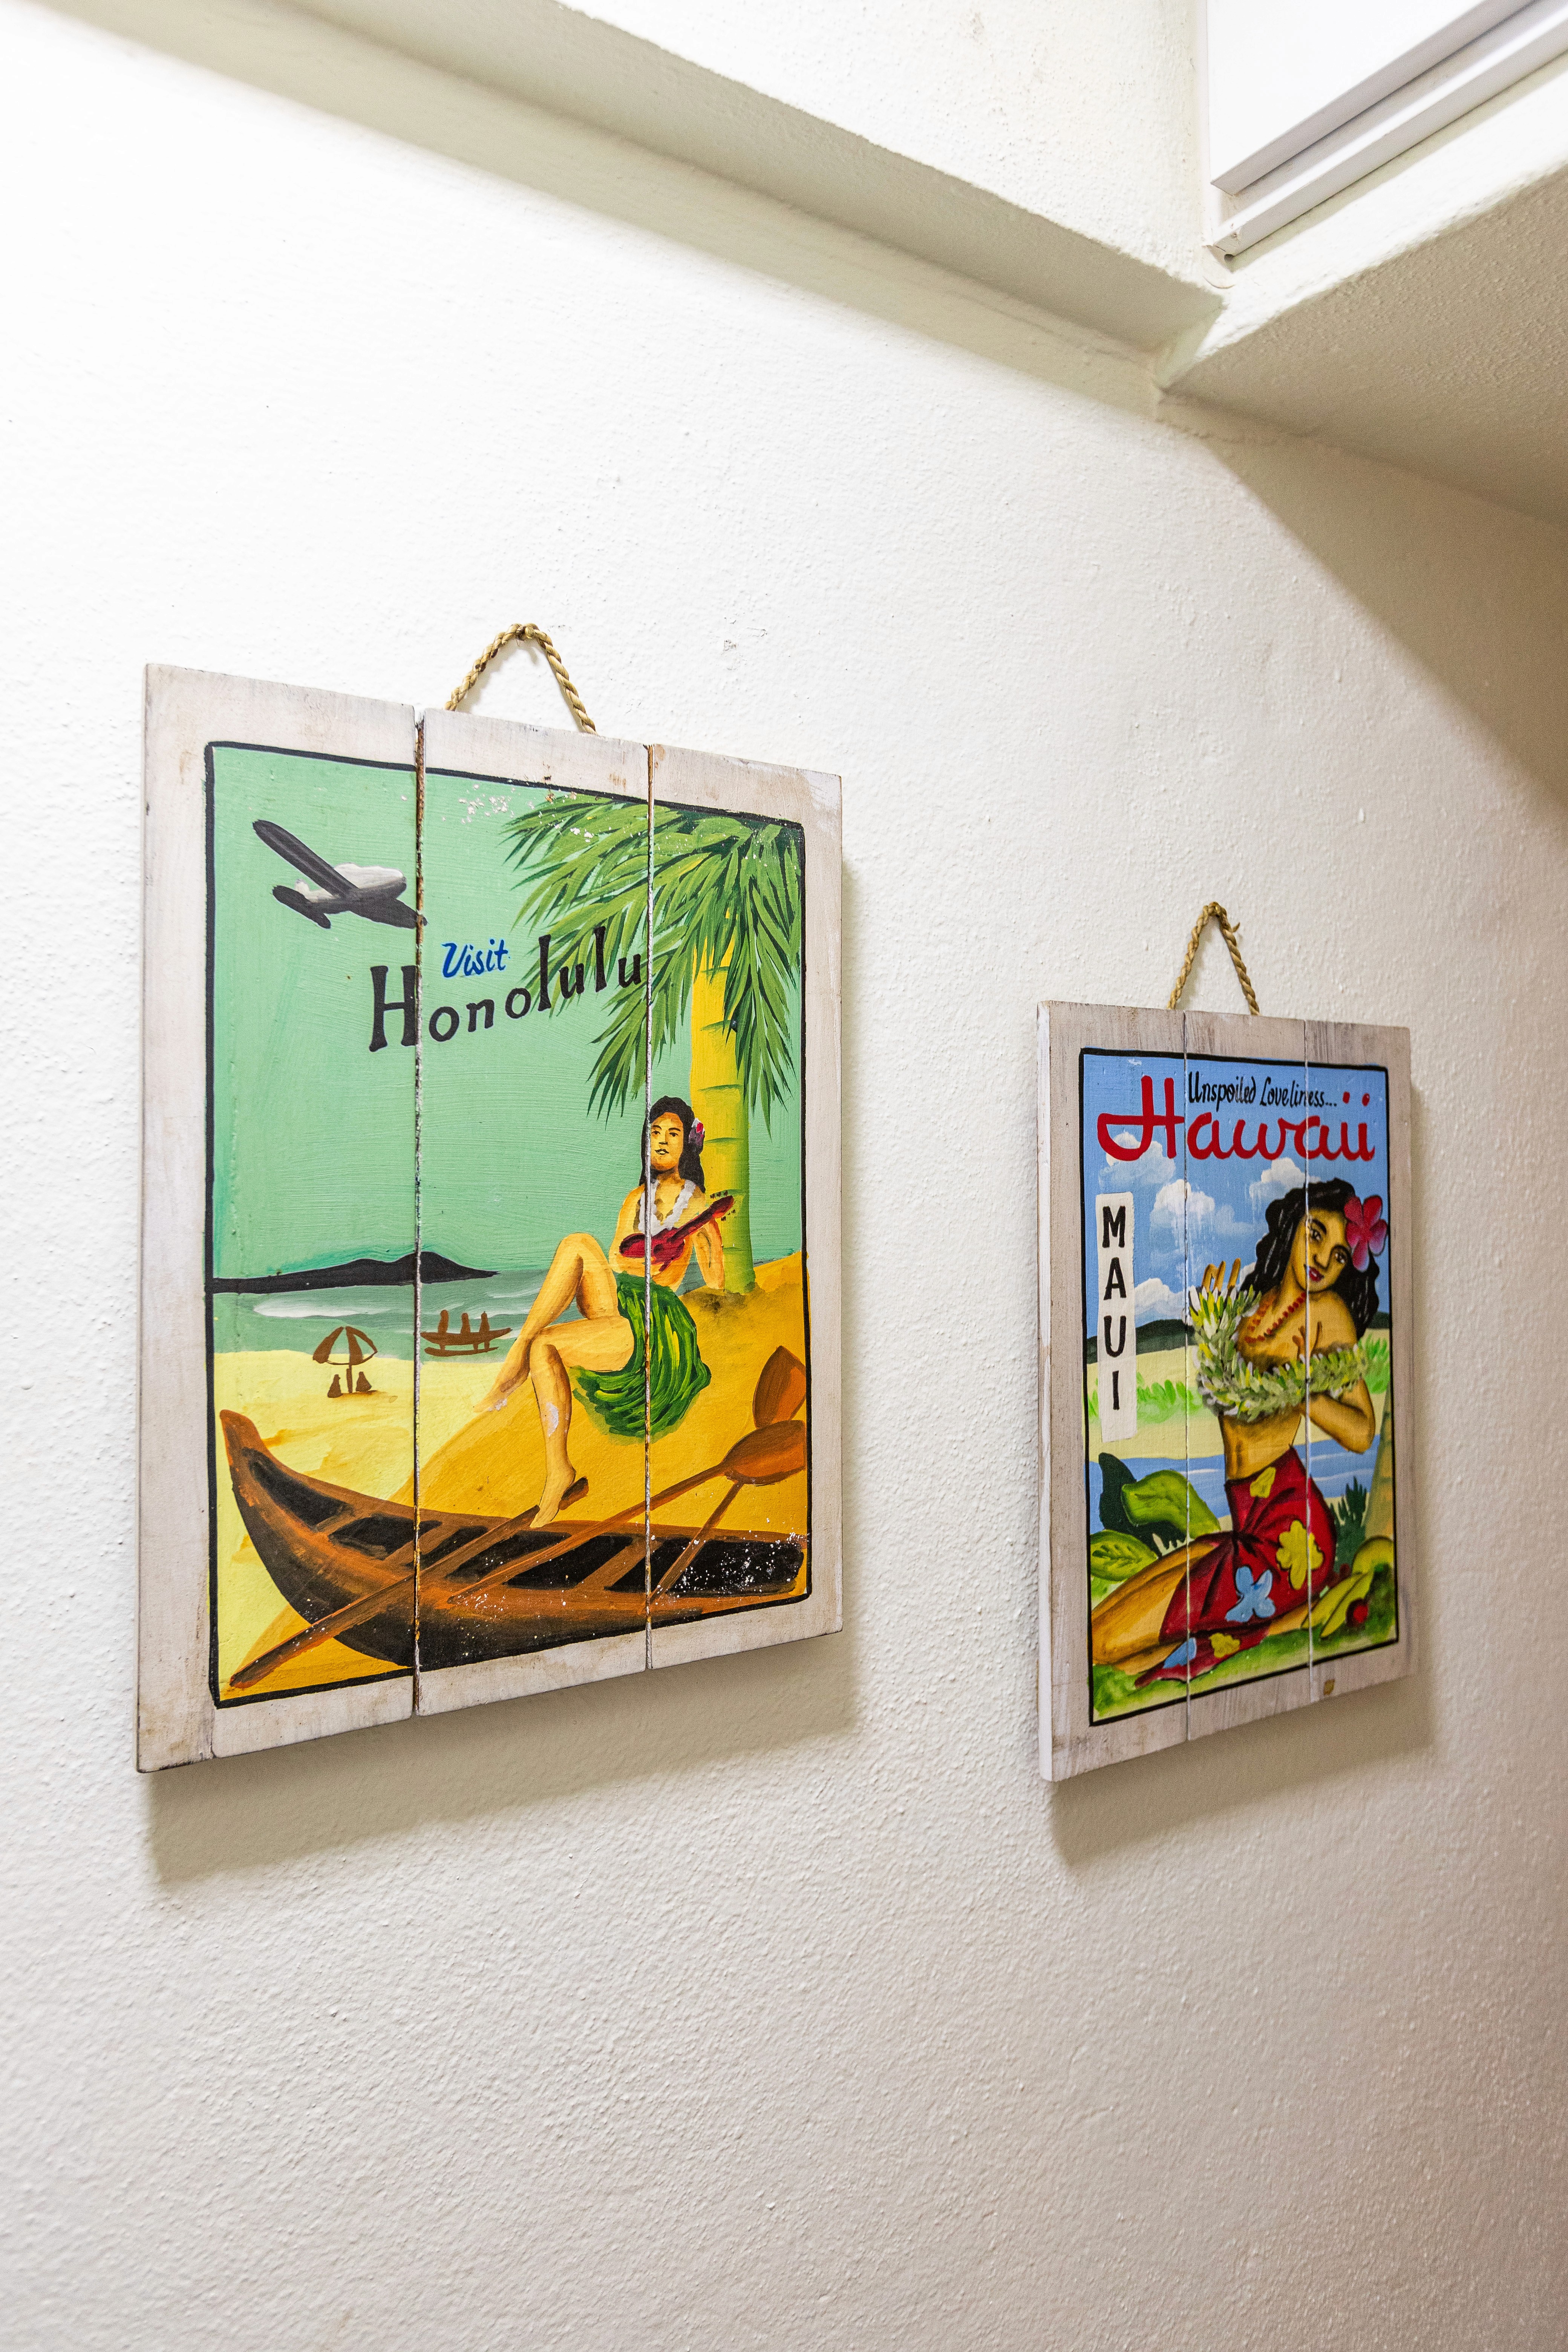
Hallway Gallery · 1950s Mid-Century Travel Art
Hallway Gallery · 1950s Mid-Century Travel Art

Primary Bedroom · Henri Matisse & Warm Terracotta
Primary Bedroom · Henri Matisse & Warm Terracotta
Primary Bedroom · Henri Matisse & Warm Terracotta
Primary Bedroom · Henri Matisse & Warm Terracotta
Typology
Typology
2BR Residence
2BR Residence
Style
Style
Curated Multi-Era
Curated Multi-Era
Curated Showcase
Curated Showcase
Curation Tier
Curation Tier
★ ★ ★ ★ ★
★ ★ ★ ★ ★
Under-Stairs Artisanal Bar
Hallway Gallery · 1950s Mid-Century Travel Art
Primary Bedroom · Henri Matisse & Warm Terracotta
SPATIAL GALLERY
Spaces in Conversation
Spaces in Conversation
A curated sequence of rooms shaped by structural depth, multi-era art dialogues, and adaptable living spaces.
A curated sequence of rooms shaped by structural depth, multi-era art dialogues, and adaptable living spaces.
Artisanal Timber Bar · Custom Joinery
Primary Bedroom · Matisse & Terracotta

Evening Salon · Bruegel Focal Wall

Master Quarters · Sunlit Calm
Hallway Gallery · 1950s Aviation

Hybrid Workspace · Executive Study

Culinary Space · Belle Époque Pera

Bath & Utility · Modern Amenities

Multipurpose Room · Hokusai & Daybed
★ ★ ★ ★ ★
Curation Tier
Curation Tier