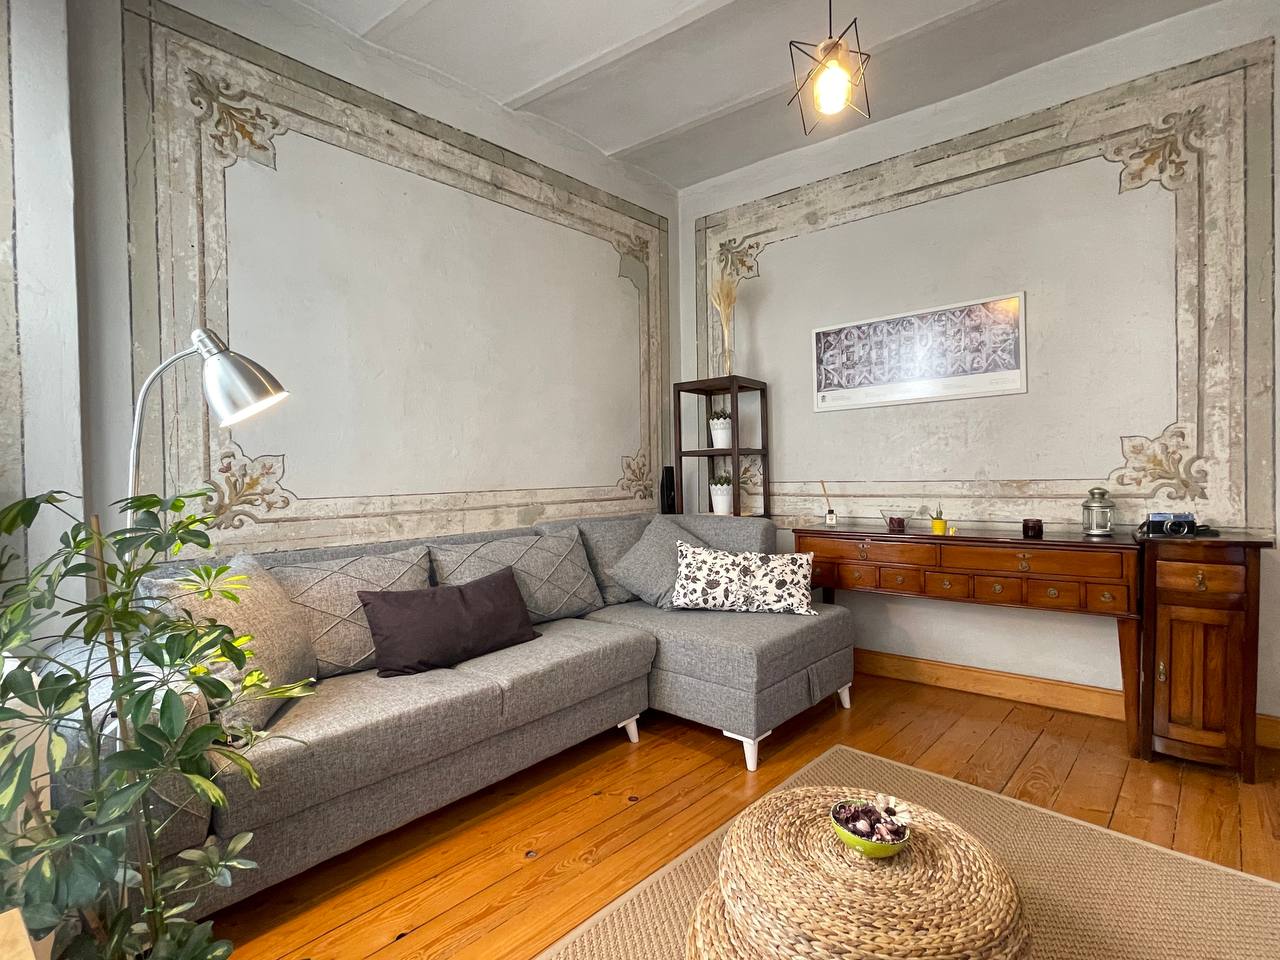
La Casa Privada
La Casa Privada

Multi-Unit Residence • Modern Color-Block • Old City
Multi-Unit Residence • Modern Color-Block • Old City
Curated for flexible multi-occupancy living steps from the historic Valens Aqueduct, this multi-unit residence balances shared convenience with complete individual privacy, featuring dedicated private bathrooms and integrated kitchenettes across each autonomous quarter.
Curated for flexible multi-occupancy living steps from the historic Valens Aqueduct, this multi-unit residence balances shared convenience with complete individual privacy, featuring dedicated private bathrooms and integrated kitchenettes across each autonomous quarter.
SPATIAL CASE STUDY
La Casa Privada
An integrated multi-unit residence beside the historic Valens Aqueduct, configured for autonomous living, self-contained comfort, and uncompromising residential privacy.
La Casa Privada
A master-planned multi-suite residence beside the historic Valens Aqueduct, engineered for full regulatory compliance, individual self-sufficiency, and uncompromising group privacy.
La Casa Privada
An integrated multi-unit residence beside the historic Valens Aqueduct, configured for autonomous living, self-contained comfort, and uncompromising residential privacy.
The Setting: Contemporary Form Meets Roman Heritage
Positioned between Mimar Sinan’s Süleymaniye Mosque and the fourth-century Roman Valens Aqueduct, the property demanded an intelligent spatial strategy rather than a generic floor plan. Conceived by Altıpatlar Mimarlık, the interior pairs bold chromatic zoning across terracotta, slate blue, and warm saffron with vertical slatted timber dividers, introducing clean modern warmth directly into Istanbul’s historic fabric.
The Blueprint: Floor-Through Privacy and Modular Flow
Spanning three residential floors, each level is organized as an expansive floor-through apartment occupied under a single key. The layout reinterprets conventional multi-room living by grouping autonomous private quarters along a shared threshold, allowing extended families and companions to reside together on the same level while preserving complete spatial independence.
Functional Precision: Self-Contained Living Quarters
Within each quarter, custom millwork and integrated infrastructure optimize the compact footprint without visual clutter. Individual rooms function as fully independent environments, combining dedicated workstations and discreet multisplit climate control with private en-suite amenities. The result is a refined exercise in spatial efficiency, delivering uncompromised residential comfort in the historic core of the city.
Functional Precision: Self-Contained Living Quarters
Within each quarter, custom millwork and integrated infrastructure optimize the compact footprint without visual clutter. Individual rooms function as fully independent environments, combining dedicated workstations and discreet multisplit climate control with private en-suite amenities. The result is a refined exercise in spatial efficiency, delivering uncompromised residential comfort in the historic core of the city.
The Setting: Contemporary Form Meets Roman Heritage
Positioned between Mimar Sinan’s Süleymaniye Mosque and the fourth-century Roman Valens Aqueduct, the property demanded an intelligent spatial strategy rather than a generic floor plan. Conceived by Altıpatlar Mimarlık, the interior pairs bold chromatic zoning across terracotta, slate blue, and warm saffron with vertical slatted timber dividers, introducing clean modern warmth directly into Istanbul’s historic fabric.
The Blueprint: Floor-Through Privacy and Modular Flow
Spanning three residential floors, each level is organized as an expansive floor-through apartment occupied under a single key. The layout reinterprets conventional multi-room living by grouping autonomous private quarters along a shared threshold, allowing extended families and companions to reside together on the same level while preserving complete spatial independence.

Floors
3
Typology
Multi-Unit Residence
Style
Modern Color-Block
Architecture

Curated Showcase

Curation Tier
★ ★ ★ ★ ★
Floors
3
Typology
Multi-Unit Residence
Style
Modern Color-Block
Architecture
Curated Showcase
Curation Tier
★ ★ ★ ★ ★
SPATIAL GALLERY
Spaces in Conversation
Spaces in Conversation
Exploring collective living redefined through autonomous micro-units, integrated kitchenettes, and vibrant chromatic zoning in the Old City.
Exploring collective living redefined through autonomous micro-units, integrated kitchenettes, and vibrant chromatic zoning in the Old City.

Autonomous Living · Terracotta & Timber

Slate Blue Chromatic Zoning

Warm Accents & Timber Slats

Geometric Framing & Light
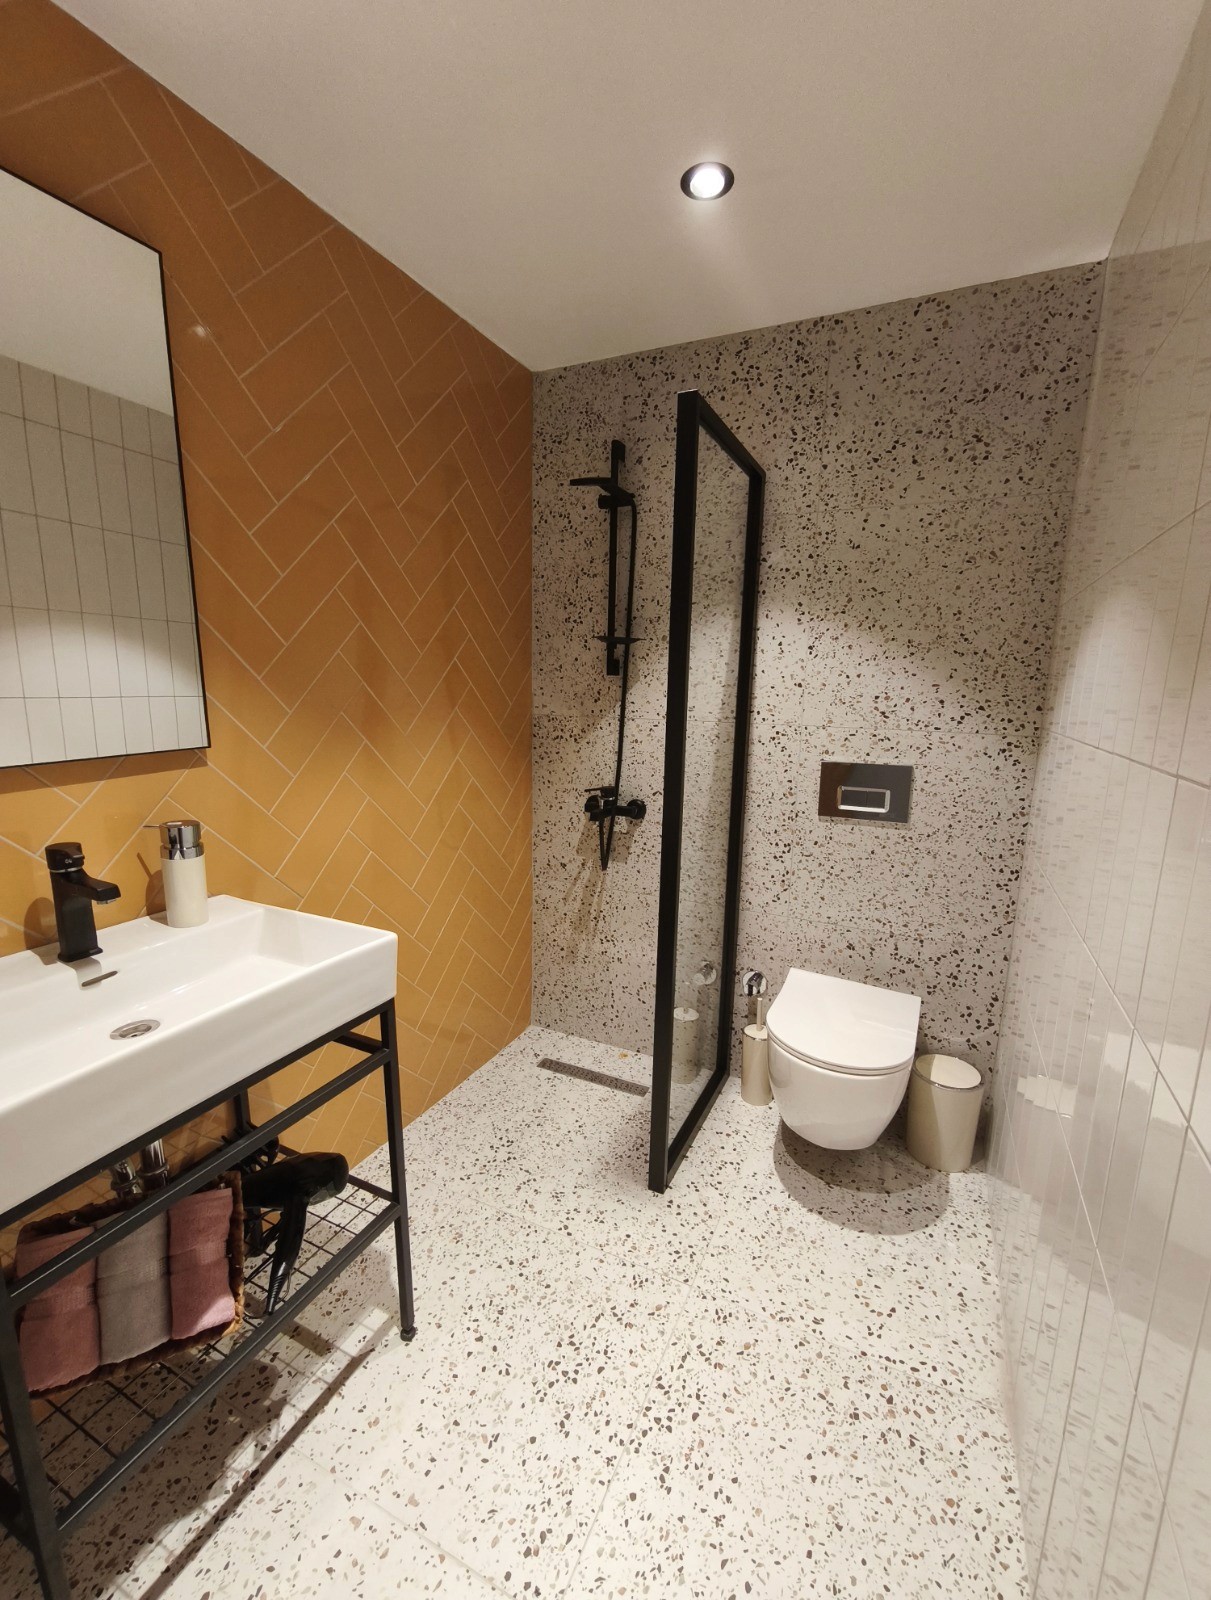
Minimalist Ceramic & Walk-In Shower

Compact Kitchenette
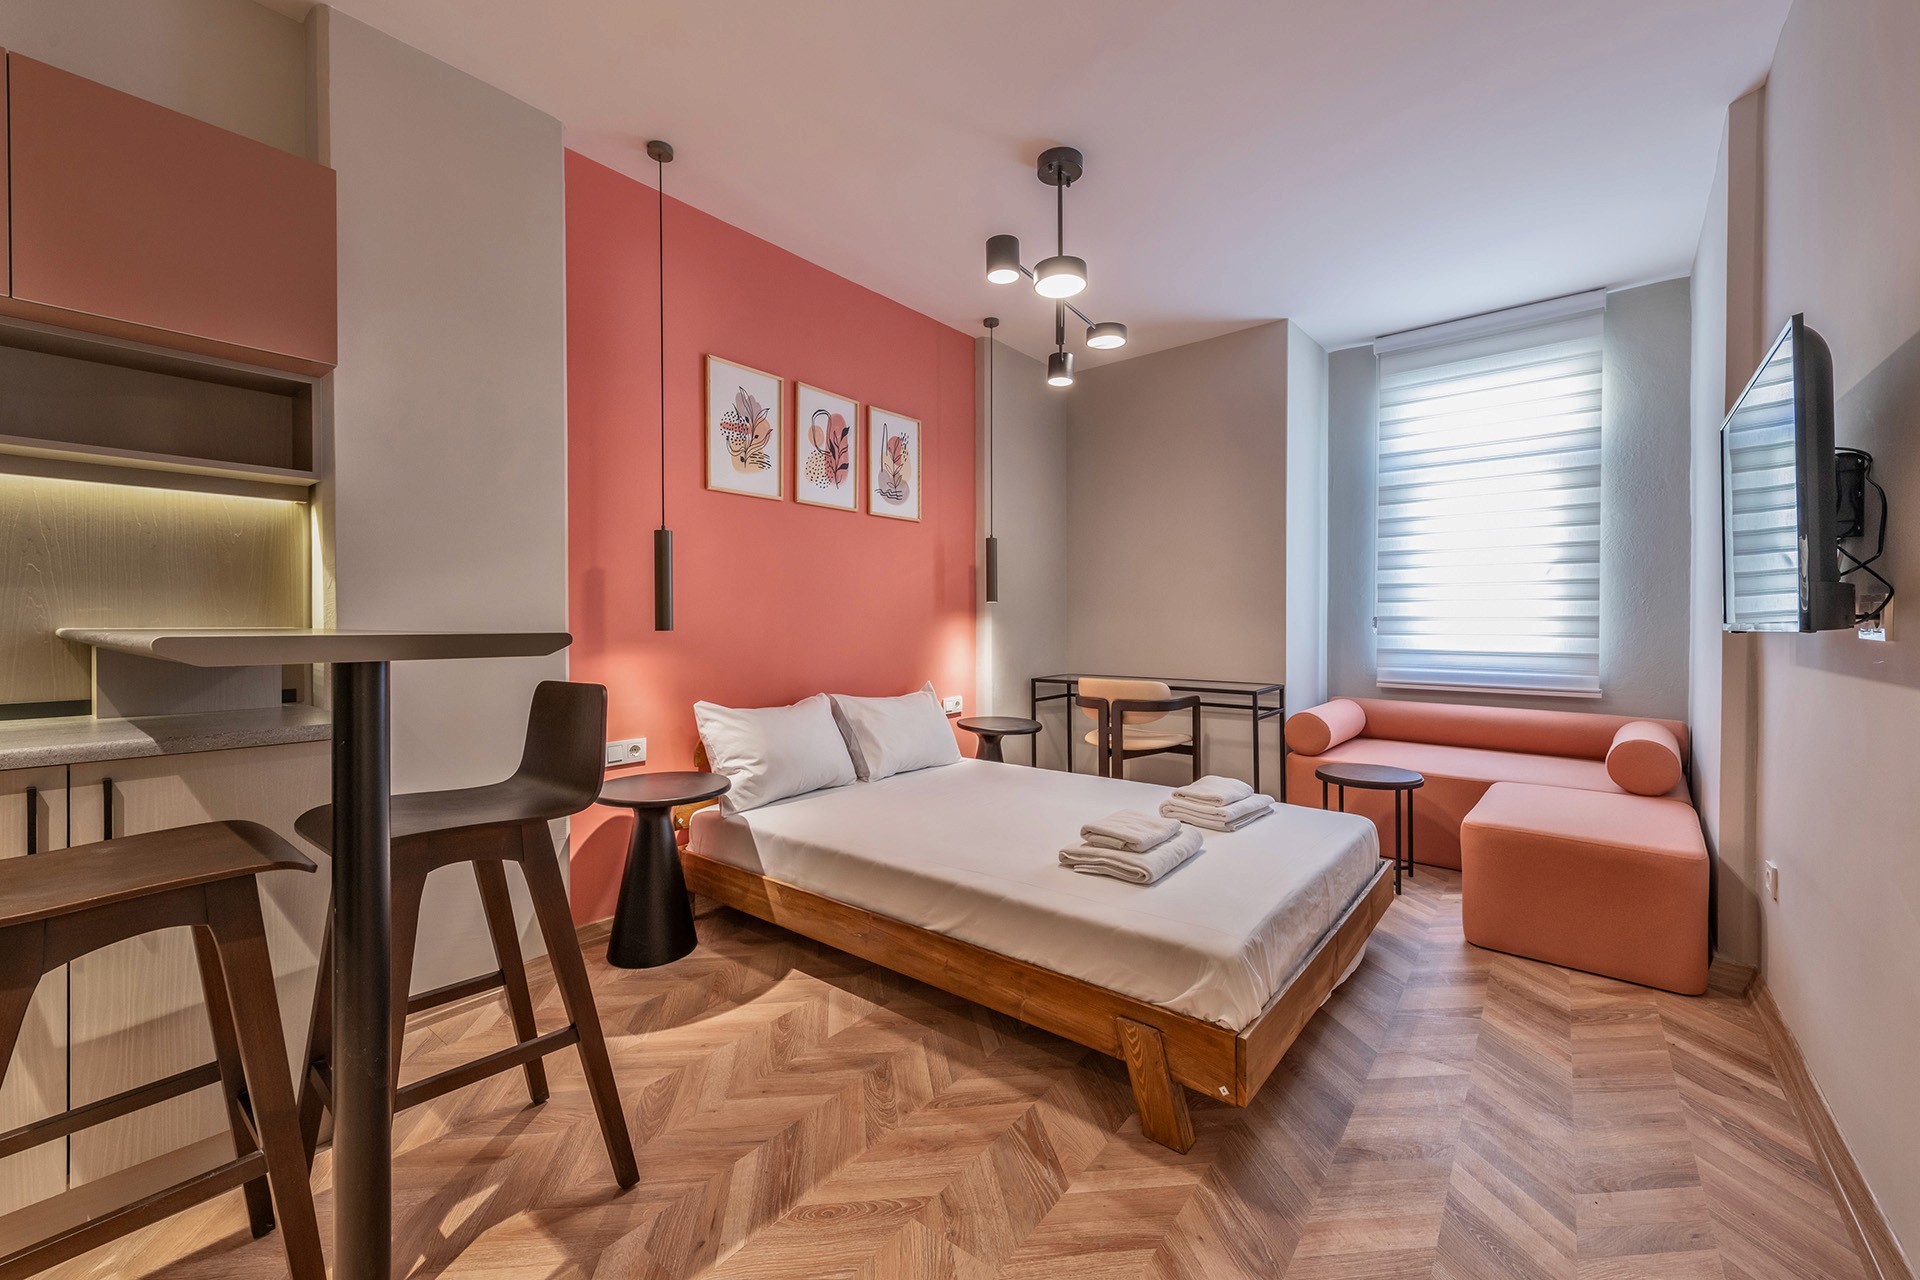
Integrated Living & Kitchenette

Vibrant Monochrome Horizon

Spatial Partition · Vertical Slats
★ ★ ★ ★ ★
Curation Tier
Curation Tier