The Galata Prospect
The Galata Prospect

Pera • Urban Residence • Galata Tower View
Pera • Urban Residence • Galata Tower View
A 120m² urban residence in Pera, thoughtfully arranged to center interior life around direct sightlines of the Galata Tower.
A 120m² urban residence in Pera, thoughtfully arranged to center interior life around direct sightlines of the Galata Tower.
SPATIAL CASE STUDY
Curated Living Around Istanbul’s Iconic Monument
Curated Living Around Istanbul’s Iconic Monument
Typology
3BR Residence
Style
Warm Minimal
Curated Showcase

Curation Tier
★ ★ ★ ★ ★
The Setting: Pera Fabric
Set within a classic residential building, the apartment sits in the cultural core of Pera, directly facing the stone spire of the Galata Tower. Preserving its authentic architectural character, the home offers an elevated residence placed at the immediate threshold of the district's vibrant corridors and central avenues.
The Blueprint: Sightlines Calibrated for the Spire
Spanning 120 square meters, the interior layout was thoughtfully curated around a single focal point: celebrating direct sightlines of the Galata Tower. Rather than treating the monument as a passive backdrop, room layouts and custom joinery were precisely aligned with exterior views. The primary bedroom positions the queen bed directly in line with tall sash windows to frame the illuminated stonework, while the custom timber breakfast bar was intentionally elevated to let residents prepare coffee with the tower anchored in full view.
Refined Proportions and Material Warmth
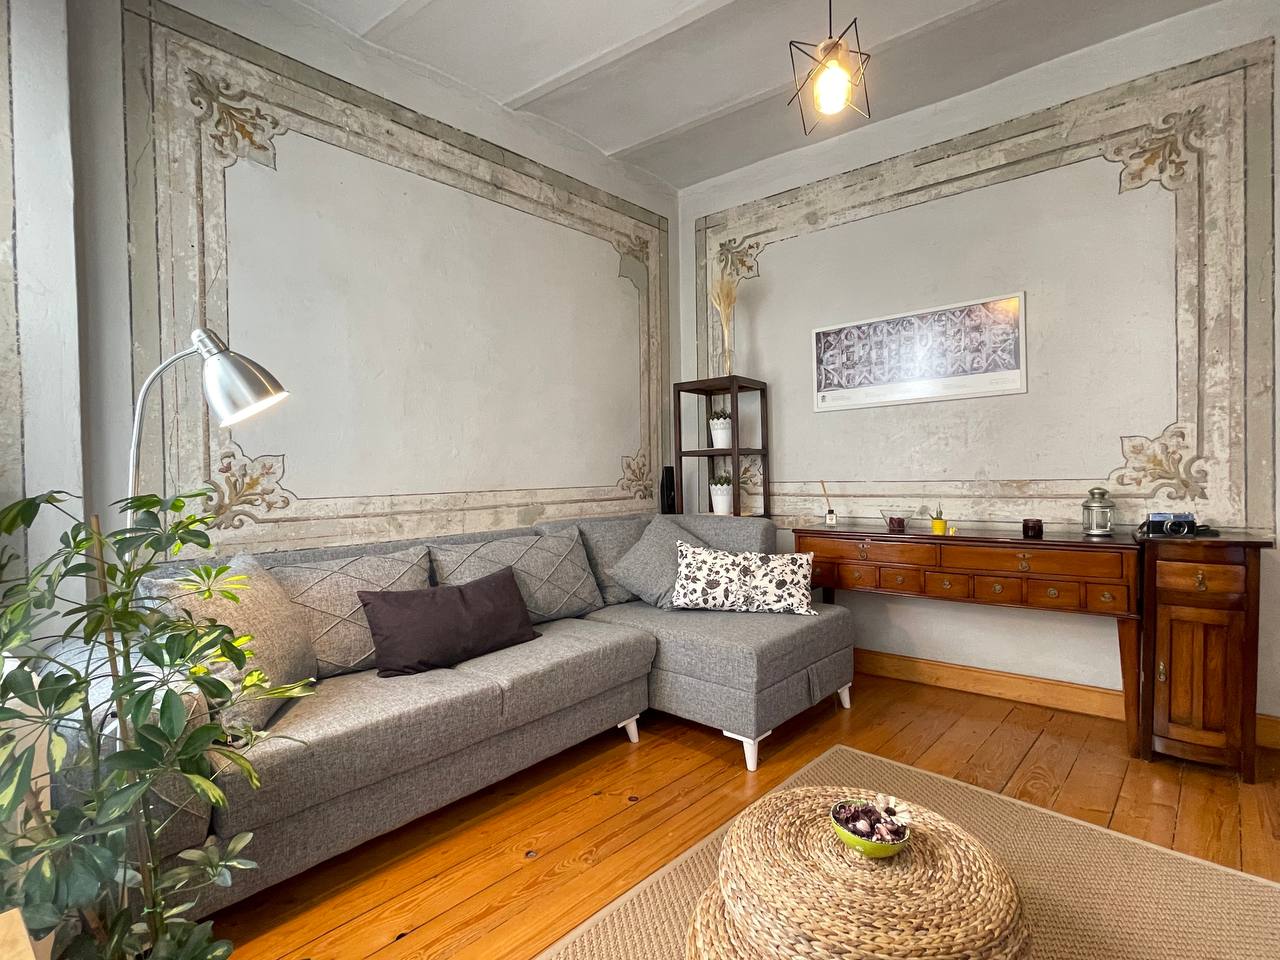
High ceilings, authentic wooden flooring, and tall historic windows anchor the sunlit central salon, pairing an expansive living lounge with a dedicated dining area. A tranquil second queen bedroom and contemporary bathroom complete the private quarters. The result is a measured residential environment that balances authentic period volume with modern design directly beneath Istanbul’s most iconic silhouette.
The Setting: Pera Fabric
Set within a classic residential building, the apartment sits in the cultural core of Pera, directly facing the stone spire of the Galata Tower. Preserving its authentic architectural character, the home offers an elevated residence placed at the immediate threshold of the district's vibrant corridors and central avenues.

Framed Sightline · Primary Bedroom & Galata Spire
Framed Sightline · Primary Bedroom & Galata Spire
The Blueprint: Sightlines Calibrated for the Spire
Spanning 120 square meters, the interior layout was thoughtfully curated around a single focal point: celebrating direct sightlines of the Galata Tower. Rather than treating the monument as a passive backdrop, room layouts and custom joinery were precisely aligned with exterior views. The primary bedroom positions the queen bed directly in line with tall sash windows to frame the illuminated stonework, while the custom timber breakfast bar was intentionally elevated to let residents prepare coffee with the tower anchored in full view.
Refined Proportions and Material Warmth
High ceilings, authentic wooden flooring, and tall historic windows anchor the sunlit central salon, pairing an expansive living lounge with a dedicated dining area. A tranquil second queen bedroom and contemporary bathroom complete the private quarters. The result is a measured residential environment that balances authentic period volume with modern design directly beneath Istanbul’s most iconic silhouette.
Typology
3BR Residence
Style
Warm Minimal
Curated Showcase
Curation Tier
★ ★ ★ ★ ★
Framed Sightline · Primary Bedroom & Galata Spire
SPATIAL GALLERY
Spaces in Conversation
Spaces in Conversation
Curated interiors and historic Pera volumes framed around iconic Galata Tower views.
Curated interiors and historic Pera volumes framed around iconic Galata Tower views.

Master Bedroom · Tower View

Master Bedroom · Daylight

Secondary Bedroom

Sunlit Living Lounge

Culinary Bar · Tower View

Bespoke Headboard

Sage Accent Bedroom

Main Living Salon

Curated Dining Nook
★ ★ ★ ★ ★
Curation Tier
Curation Tier