3-Level Townhouse Residence
3-Level Townhouse Residence

3-Storey Historic Triplex • Private Sauna • Artisanal Bar • Terrace • Beyoğlu, Istanbul
3-Storey Historic Triplex • Private Sauna • Artisanal Bar • Terrace • Beyoğlu, Istanbul
A curated sequence of multi-level living, balancing private wellness, artisanal timber details, and open-air skyline views across Beyoğlu.
A curated sequence of multi-level living, balancing private wellness, artisanal timber details, and open-air skyline views across Beyoğlu.
SPATIAL CASE STUDY
Curating a Traditional Townhouse in Beyoğlu
Curating a Traditional Townhouse in Beyoğlu
Curating a Traditional Townhouse in Beyoğlu
Character & The Premise Standing proudly within the traditional urban fabric of Beyoğlu, just minutes from the Bosphorus and Galataport, this three-storey townhouse carries decades of layered local character. Originally home to an esteemed Istanbul family who gradually adapted the floor plan across generations to accommodate communal life, the property eventually weathered years of wear, punctuated only by cosmetic, superficial updates. Beneath the surface, severe plumbing infrastructure issues had compromised the building’s vitality. It was an asset of undeniable soul, awaiting a spatial curation worthy of its enduring architectural dignity.
The Spatial Challenge: Reimagining the "Blind Rooms" The primary layout hurdle was the presence of deep, windowless interior compartments ("kör oda"). Structural preservation principles and municipal guidelines made cutting new exterior openings impossible. Rather than forcing these lightless pockets into bleak, substandard bedrooms, the spatial curation turned these spatial limits into the residence's most defining destinations:
Ground-Level Wellness Area: The quietest interior zone was converted into a full-scale private Finnish cedar sauna, flanked by a tranquil post-sauna cooldown lounge (which doubles as step-free accessible day bedding) and an imaginative children’s play area.
The Artisanal Bar Lounge: On the upper entertaining floor, an enclosed interior corridor was transformed into an intimate private bar, framed by bespoke woodwork, warm mood lighting, and custom distressed mirrors that reflect ambient light.
Material Tactility & The Rooftop Pavilion Every material and tactile detail was selected to honor the building’s original proportions:
Organic Textures: The bedrooms feature bespoke natural rattan (hasır), untreated timber, and pure linen textiles, creating a serene dialogue with the original street-facing bay windows (cumba).
The Rooftop Gazebo: Previously an underutilized flat roof, the terrace was completely reimagined. Working strictly within municipal zoning guidelines, an open-sided, timber-canopied gazebo (ahşap çardak) and integrated banquette seating were assembled—creating a private open-air vantage point overlooking the Beyoğlu skyline.
Complete Infrastructure Renewal: Behind the artisanal finishes, plumbing, drainage, and water delivery systems were completely replaced across all three levels to ensure seamless 24/7 residential reliability.
The Outcome Today, the townhouse stands revitalized with quiet dignity. Operating as an independent, multi-level private residence, it bridges authentic Istanbul character with modern, uncompromising spatial stewardship.
Material Tactility & The Rooftop Pavilion
Every material and tactile detail was selected to honor the building’s original proportions:
Organic Textures: The bedrooms feature bespoke natural rattan (hasır), untreated timber, and pure linen textiles, creating a serene dialogue with the original street-facing bay windows (cumba).
The Rooftop Gazebo: Previously an underutilized flat roof, the terrace was completely reimagined. Working strictly within municipal zoning guidelines, an open-sided, timber-canopied gazebo (ahşap çardak) and integrated banquette seating were assembled—creating a private open-air vantage point overlooking the Beyoğlu skyline.
Complete Infrastructure Renewal: Behind the artisanal finishes, plumbing, drainage, and water delivery systems were completely replaced across all three levels to ensure seamless 24/7 residential reliability.
The Outcome
Today, the townhouse stands revitalized with quiet dignity. Operating as an independent, multi-level private residence, it bridges authentic Istanbul character with modern, uncompromising spatial stewardship.
Character & The Premise Standing proudly within the traditional urban fabric of Beyoğlu, just minutes from the Bosphorus and Galataport, this three-storey townhouse carries decades of layered local character. Originally home to an esteemed Istanbul family who gradually adapted the floor plan across generations to accommodate communal life, the property eventually weathered years of wear, punctuated only by cosmetic, superficial updates. Beneath the surface, severe plumbing infrastructure issues had compromised the building’s vitality. It was an asset of undeniable soul, awaiting a spatial curation worthy of its enduring architectural dignity.
The Spatial Challenge: Reimagining the "Blind Rooms"
The primary layout hurdle was the presence of deep, windowless interior compartments ("kör oda"). Structural preservation principles and municipal guidelines made cutting new exterior openings impossible. Rather than forcing these lightless pockets into bleak, substandard bedrooms, the spatial curation turned these spatial limits into the residence's most defining destinations:
Ground-Level Wellness Area: The quietest interior zone was converted into a full-scale private Finnish cedar sauna, flanked by a tranquil post-sauna cooldown lounge (which doubles as step-free accessible day bedding) and an imaginative children’s play area.
The Artisanal Bar Lounge: On the upper entertaining floor, an enclosed interior corridor was transformed into an intimate private bar, framed by bespoke woodwork, warm mood lighting, and custom distressed mirrors that reflect ambient light.
Material Tactility & The Rooftop Pavilion
Every material and tactile detail was selected to honor the building’s original proportions:
Organic Textures: The bedrooms feature bespoke natural rattan (hasır), untreated timber, and pure linen textiles, creating a serene dialogue with the original street-facing bay windows (cumba).
The Rooftop Gazebo: Previously an underutilized flat roof, the terrace was completely reimagined. Working strictly within municipal zoning guidelines, an open-sided, timber-canopied gazebo (ahşap çardak) and integrated banquette seating were assembled—creating a private open-air vantage point overlooking the Beyoğlu skyline.
Complete Infrastructure Renewal: Behind the artisanal finishes, plumbing, drainage, and water delivery systems were completely replaced across all three levels to ensure seamless 24/7 residential reliability
The Outcome Today, the townhouse stands revitalized with quiet dignity. Operating as an independent, multi-level private residence, it bridges authentic Istanbul character with modern, uncompromising spatial stewardship.
Character & The Premise
Standing proudly within the traditional urban fabric of Beyoğlu, just minutes from the Bosphorus and Galataport, this three-storey townhouse carries decades of layered local character. Originally home to an esteemed Istanbul family who gradually adapted the floor plan across generations to accommodate communal life, the property eventually weathered years of wear, punctuated only by cosmetic, superficial updates. Beneath the surface, severe plumbing infrastructure issues had compromised the building’s vitality. It was an asset of undeniable soul, awaiting a spatial curation worthy of its enduring architectural dignity.
The Spatial Challenge: Reimagining the "Blind Rooms"
The primary layout hurdle was the presence of deep, windowless interior compartments ("kör oda"). Structural preservation principles and municipal guidelines made cutting new exterior openings impossible. Rather than forcing these lightless pockets into bleak, substandard bedrooms, the spatial curation turned these spatial limits into the residence's most defining destinations:
Ground-Level Wellness Area: The quietest interior zone was converted into a full-scale private Finnish cedar sauna, flanked by a tranquil post-sauna cooldown lounge (which doubles as step-free accessible day bedding) and an imaginative children’s play area.
The Artisanal Bar Lounge: On the upper entertaining floor, an enclosed interior corridor was transformed into an intimate private bar, framed by bespoke woodwork, warm mood lighting, and custom distressed mirrors that reflect ambient light.

Interior detailing · Material and daylight study
Interior detailing · Material and daylight study

Wellness level · Private Sauna
Wellness level · Private Sauna
Floors
3
Typology
Triplex Residence
Style
Artisanal Classic
Curated Showcase

Curation Tier
★ ★ ★ ★ ★
Floors
Floors
3
3
Typology
Typology
Triplex Residence
Triplex Residence
Style
Style
Artisanal Classic
Artisanal Classic
Curated Showcase
Curated Showcase
Curation Tier
Curation Tier
★ ★ ★ ★ ★
★ ★ ★ ★ ★
Interior detailing · Material and daylight study
Wellness level · Private Sauna
SPATIAL GALLERY
Spaces in Conversation
Spaces in Conversation
A sequence of rooms shaped by traditional architecture, tactile finishes, and measured moments of repose.
A sequence of rooms shaped by traditional architecture, tactile finishes, and measured moments of repose.

Primary Bedroom · Morning Light

Restful Quarters · Sage Room

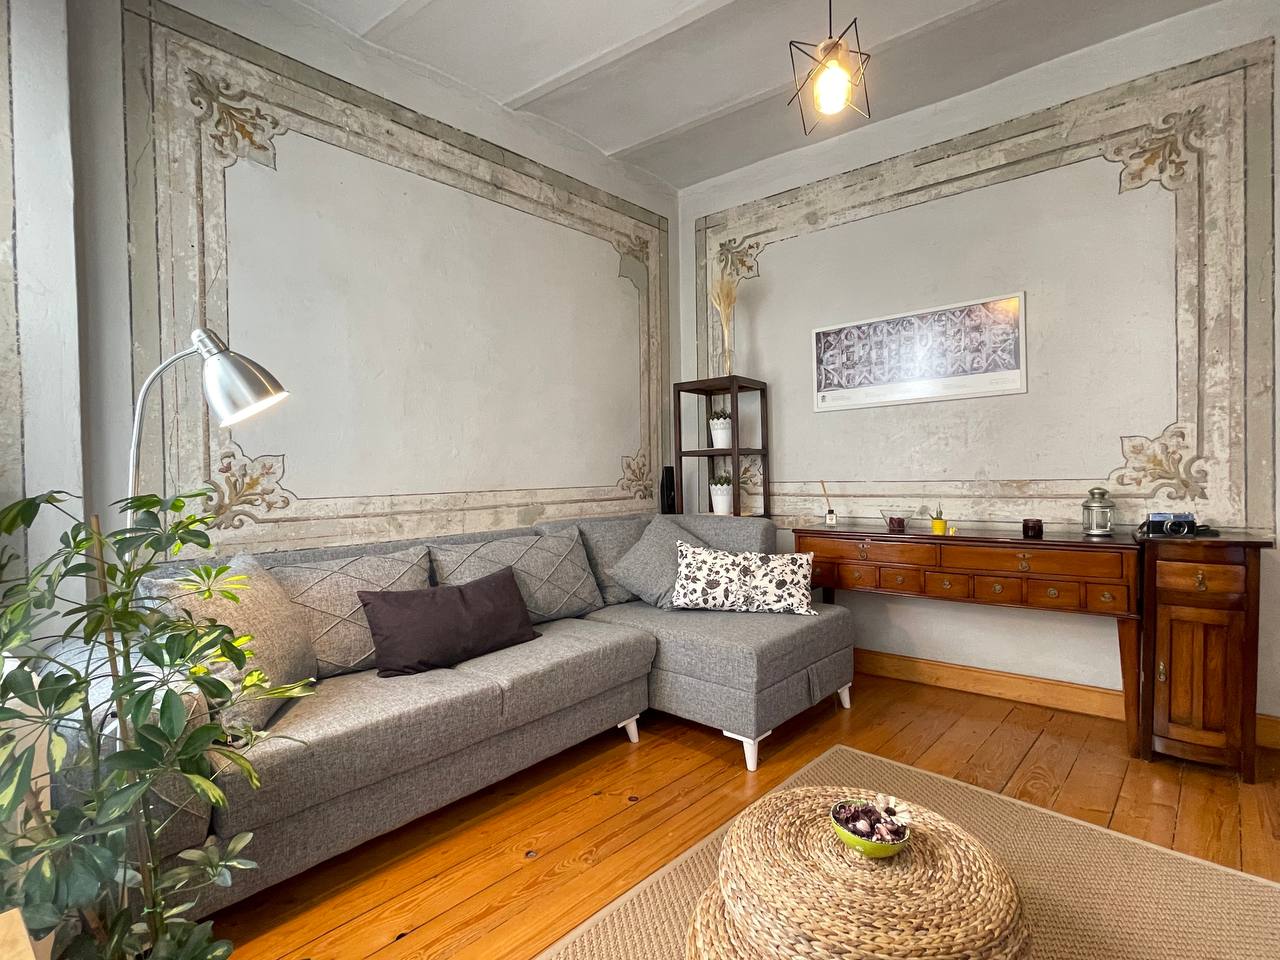
Gathering Lounge

Artisanal Nook

Artisanal Bar

Rooftop Terrace · Beyoğlu Horizon

Kitchen

Utility & Lounge Corner

Kids’ Playroom
★ ★ ★ ★ ★
Curation Tier
Curation Tier